
Digital Radiography · Pipe Inspection
Digital Radiography Systems for Pipe Inspection
Real-Time Butt Weld Inspection for Reliable Pipe Quality
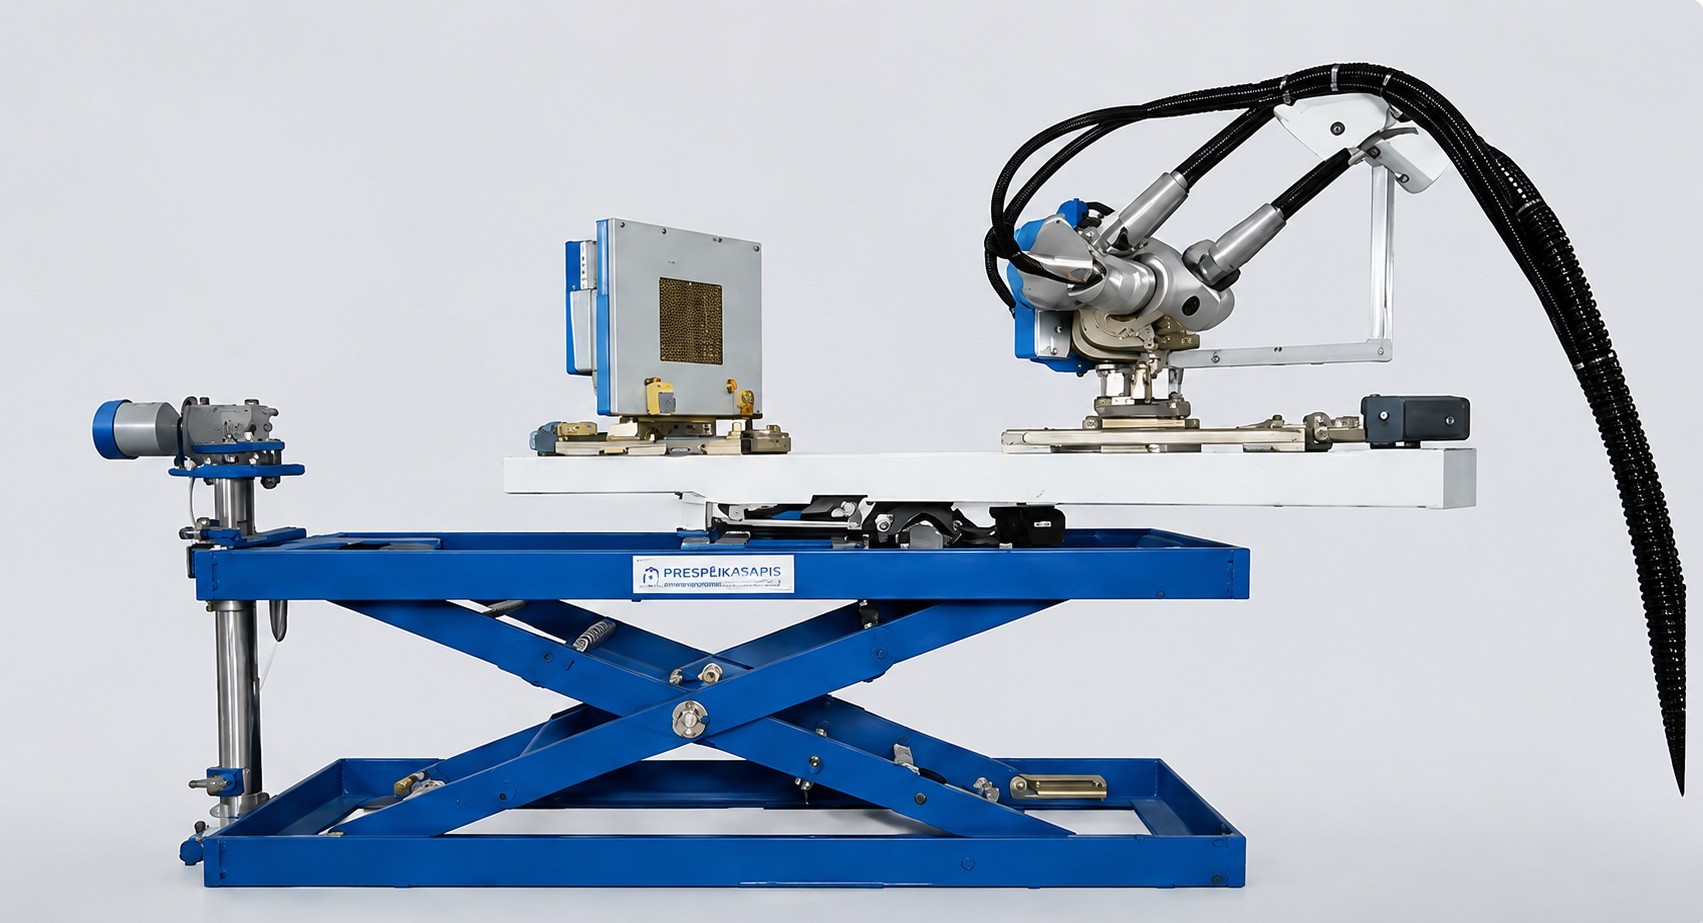
MQS Technologies offers advanced digital radiography solutions for real-time pipe and butt weld inspection, helping manufacturers and quality teams detect critical weld discontinuities quickly, accurately and consistently. Designed for demanding inspection environments, our systems support evaluation of pipe weld integrity, enable high-quality radiographic imaging and improve decision-making through powerful image processing and analysis tools.
Our solutions are suitable for inspection of stainless steel, alloy steel and carbon steel pipes, and support applications where weld quality, repeatability and speed are critical.
Real-time inspection. Faster decisions.
Digital imaging removes film-processing delay and gives inspection teams immediate visibility of weld condition on the shop floor.
Weld Evaluation
High-Performance Digital Radiography for Weld Evaluation
MQS pipe inspection solutions deliver clear radiographic images for weld assessment and help inspection teams evaluate common discontinuities such as porosity, cluster porosity, lack of fusion, inclusions and cracks. Robust system design and intelligent imaging tools support faster inspection cycles, better defect visibility and consistent quality decisions.
Reference Application: Real-Time Butt Weld Inspection
A typical straight-pipe butt weld inspection application can be configured around the following operating window.
| Parameter | Typical range / material |
|---|---|
| Pipe wall thickness | 8 mm to 18 mm |
| Pipe diameter | 25 mm to 100 mm |
| Material | Stainless steel, alloy steel and carbon steel |
Defects the System Helps Reveal
- Porosity and cluster porosity
- Lack of fusion
- Inclusions
- Cracks and other weld discontinuities
Real Inspection Evidence
Raw and processed radiographic views help inspectors improve visibility of fine discontinuities during evaluation.
Raw radiographic image
System Configurations
One Inspection Need. Multiple Deployment Architectures.
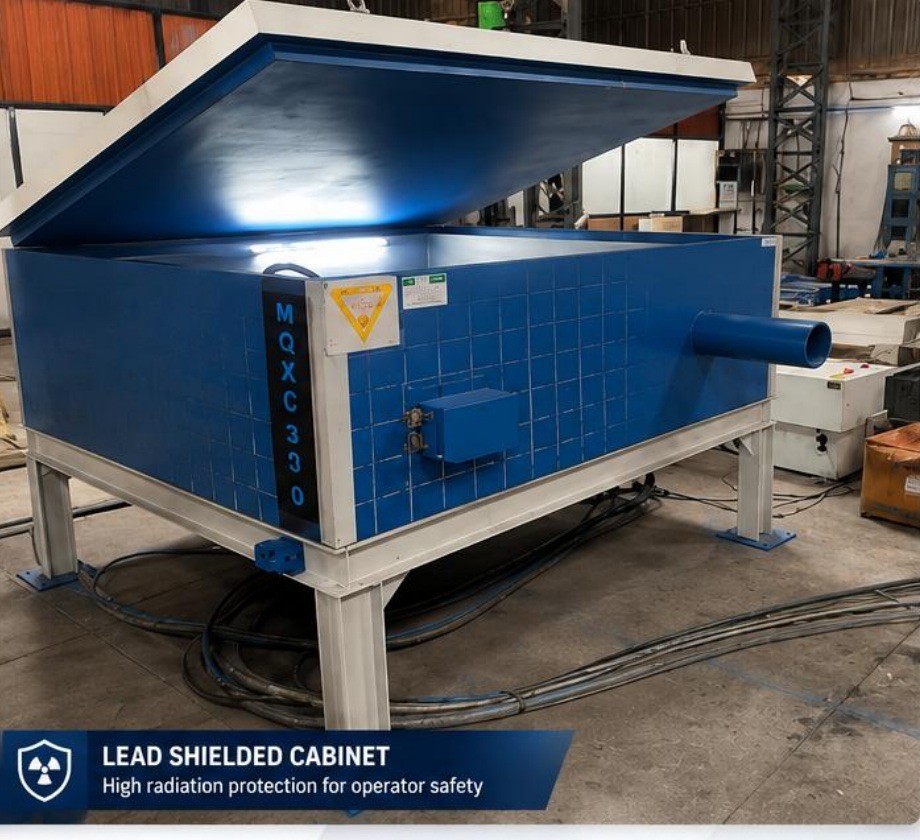
MQS can configure the inspection architecture around the pipe geometry, weld location, source energy, shielding concept, available facility and production workflow. The imaging objective remains the same, while the mechanical and shielding architecture changes around the application.
01
Cabinet-Based
Controlled inspection in a compact, self-contained architecture.
- Enclosed inspection environment
- Repeatable shop-floor workflow
- Real-time digital imaging
02
Bunker-Based
For larger or specialized installations using a dedicated shielded bunker.
- Flexible bunker integration
- Supports demanding industrial setups
- Source, detector and controls engineered around the application
Choose the architecture around the application.
Cabinet-based systems suit compact controlled inspection, bunker-based systems support larger or specialized installations, and modular concepts provide flexibility for custom handling and plant integration.
MQS Imaging Suite
From Radiograph to Decision.
The MQS Imaging Suite enhances inspection capability by providing tools for image acquisition, analysis, enhancement and evaluation. It helps operators capture radiographs, review indications and document findings within a structured digital workflow.
Real-Time Acquisition
Live and still-image acquisition for inspection and detailed review.
Image Enhancement
Filters and display tools improve visibility and image-quality assessment.
Measurement Tools
Length, area and related measurements support evaluation.
ROI & Magnification
Region-of-interest and magnification tools focus attention on specific indications.
DIP / Profile Analysis
Profile and DIP analysis support image-performance evaluation.
SNR Evaluation
SNR tools support image-quality and detector-performance assessment.
Selected Software Capabilities
Defect marking and annotation
Why MQS
Engineering the Inspection Around the Weld
MQS combines radiographic expertise, application understanding and system engineering to deliver inspection solutions that are practical, reliable and performance-driven. Our Digital Radiography systems are developed to help customers improve weld-quality assessment while supporting production efficiency and inspection consistency.
Application Engineering
Inspection architecture configured around pipe geometry, wall thickness, weld type and production workflow.
Real-Time Digital Radiography
Immediate digital image availability supports faster inspection decisions.
Flexible System Architectures
Cabinet, bunker and modular configurations support different facilities and production environments.
Imaging & Analysis Software
MQS Imaging Suite supports acquisition, enhancement, measurement and image-quality evaluation.
Custom Engineering
Mechanical handling, manipulation and integration can be adapted around the application.
Lifecycle Support
System support, service and application assistance help sustain inspection performance over time.