Detect internal weld defects
Porosity, lack of fusion, inclusions and cracks must be visible before the component moves forward.
 Contact us
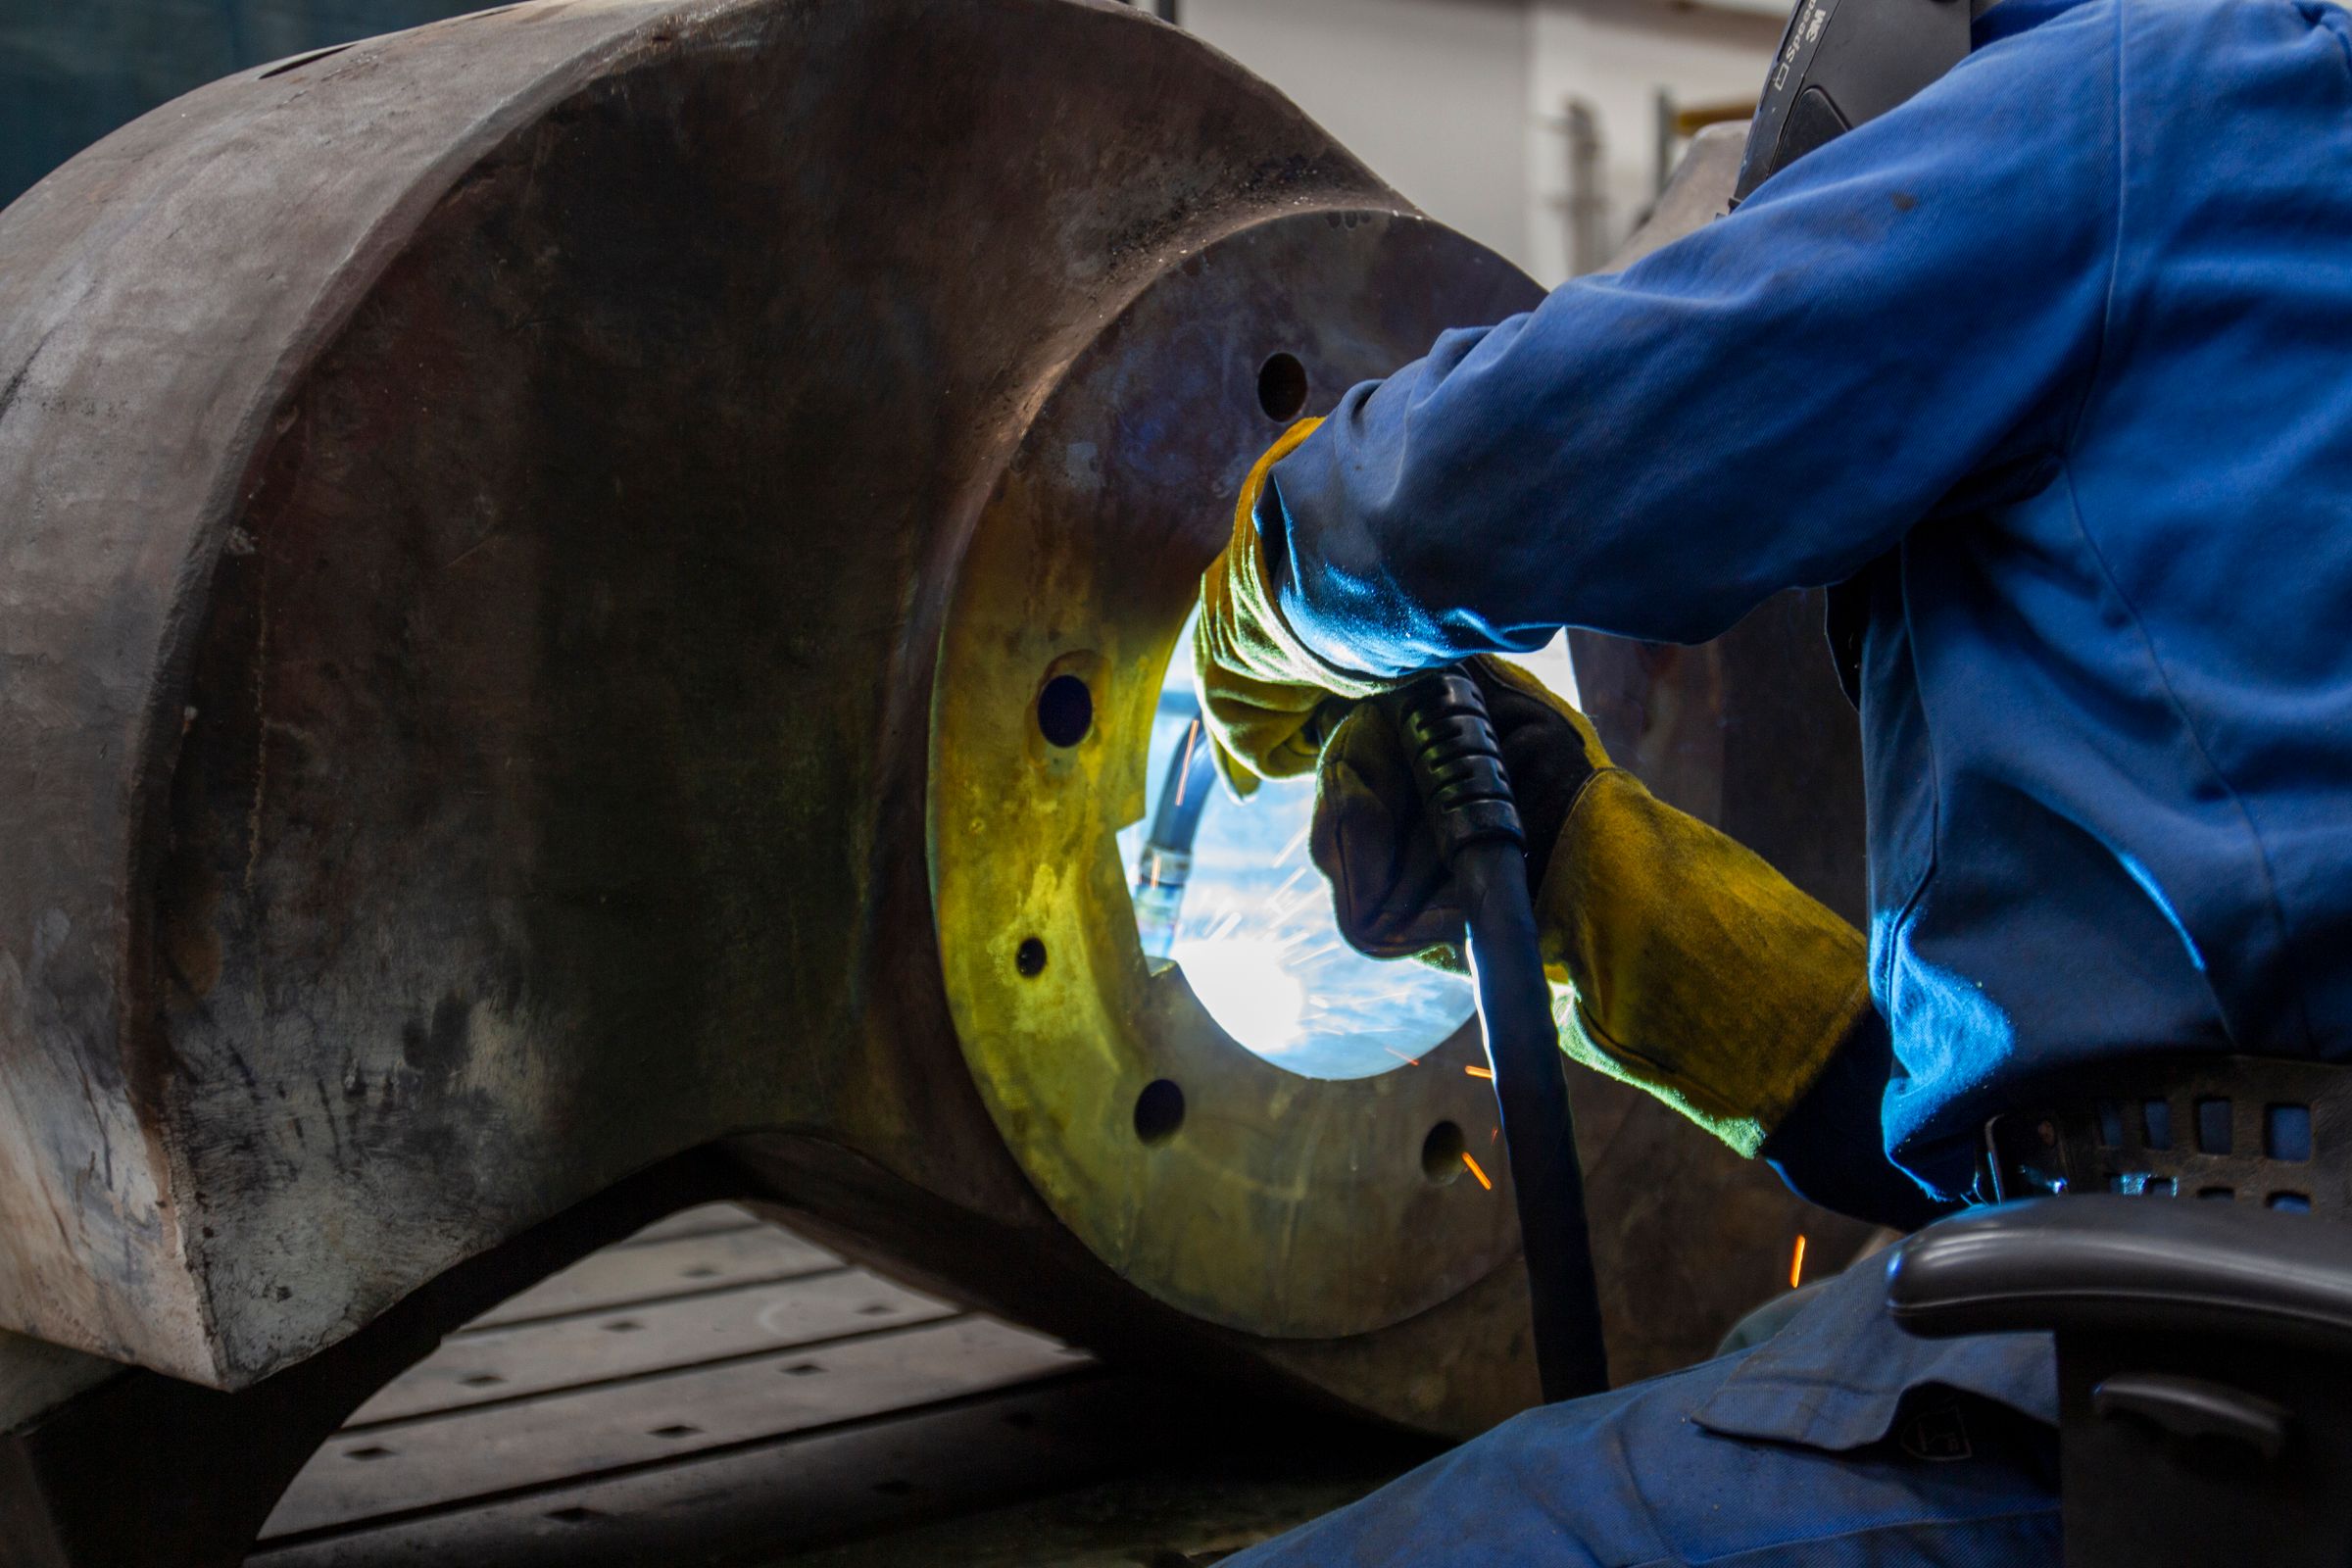
Heavy engineering
Custom requirements. Engineered solution.
From straight pipe butt welds to SAW pipe joints, MQS engineers Digital Radiography solutions around the weld geometry, wall thickness, defect target, throughput and production environment.
Talk to an ExpertIndustry overview
Heavy engineering depends on the integrity of welded pipes, tubular joints and fabricated structures. Porosity, lack of fusion, inclusions and cracks can remain hidden below the surface, while production teams still need fast decisions and consistent inspection records.
MQS develops Digital Radiography systems for weld inspection in production and quality environments, combining X ray sources, flat panel detectors, manipulation, shielding and imaging software into a system configured around the application.
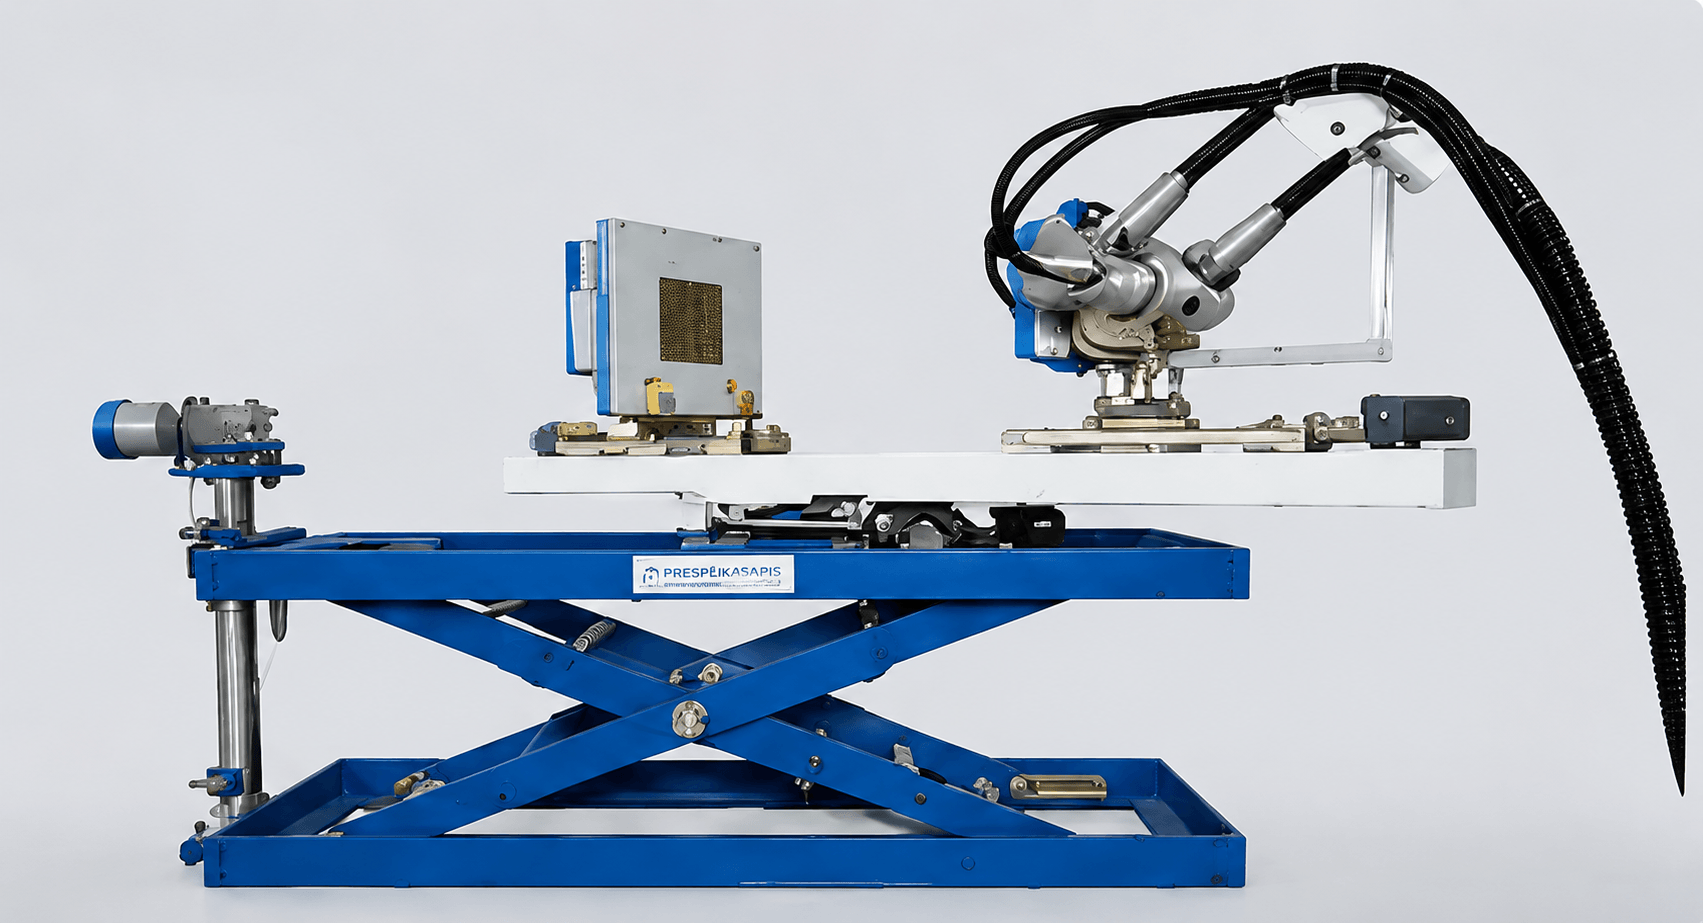
Standard where it works. Custom where it matters.
MQS can start with a proven cabinet, bunker or modular architecture and configure the source, detector, manipulator, shielding, software and handling around the inspection requirement.
What heavy engineering QA teams need
Porosity, lack of fusion, inclusions and cracks must be visible before the component moves forward.
Diameter, wall thickness, material and weld location all influence the imaging setup.
Real time imaging and repeatable manipulation help quality control keep pace with manufacturing.
Source to detector geometry, positioning and software controls need to produce repeatable results.
Images, measurements and inspection records should support review, reporting and customer documentation.
Inspection workflows need to align with the applicable weld and radiography requirements.
Application engineering
The inspection system should follow the weld and production requirement, not the other way around. MQS starts with the pipe or component, the defect target and the workflow, then selects or configures the imaging and handling architecture.
Diameter, wall thickness, material, weld type
Defect target, sensitivity, evidence needed
X ray source, detector and image quality
Cabinet, bunker or modular integration
Standard platform or configured solution
Indigenous engineering
For MQS, indigenization means design ownership, application engineering and the ability to adapt the complete system around the customer requirement. It is not a low cost positioning. The value is in engineering control, integration capability and long term support.
Deployment architectures
Best suited for
Controlled inspection where a self shielded system fits the part size and workflow.
What MQS configures
Lead shielding, source and detector geometry, manipulator, interlocks and operator controls.
Best suited for
Larger parts, tubular weld joints or layouts where the inspection equipment operates inside a shielded room.
What MQS configures
Source and detector selection, manipulator, positioning, control station and bunker integration.
Best suited for
Existing shielded rooms or production cells that need a flexible inspection mechanism rather than a complete cabinet.
What MQS configures
Modular motion system, alignment, fixtures, automation and interface with the customer environment.
Solutions
Each solution starts from a weld and pipe application MQS already inspects, from straight pipe butt welds to complete inspection cells.
MQS inspection approach
Real time Digital Radiography with automated positioning and image acquisition.
Inspection value
High speed inspection with clear visibility of internal weld conditions.
Explore SolutionMQS inspection approach
Digital Radiography configurations shown with 225 kV and 320 kV sources, flat panel detection and dedicated manipulation.
Inspection value
Repeatable inspection of tubular weld joints with controlled geometry.
Explore SolutionMQS inspection approach
Digital Radiography for longitudinal, spiral and circumferential or repair welds.
Inspection value
Fast weld inspection with digital image review and traceable results.
Explore SolutionMQS inspection approach
Cabinet, bunker or open modular architecture selected around the part and production environment.
Inspection value
A system that fits the component, shielding concept, handling and throughput requirement.
Explore SolutionReference application
Wall thickness
8 – 18 mm
8 mm minimum to 18 mm maximum
Pipe diameter
25 – 100 mm
25 mm minimum to 100 mm maximum
Material examples
SS · Alloy · Carbon
Stainless steel, alloy and carbon
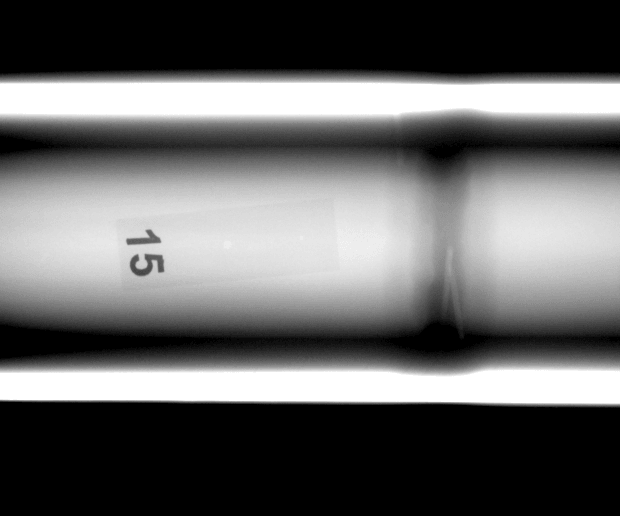
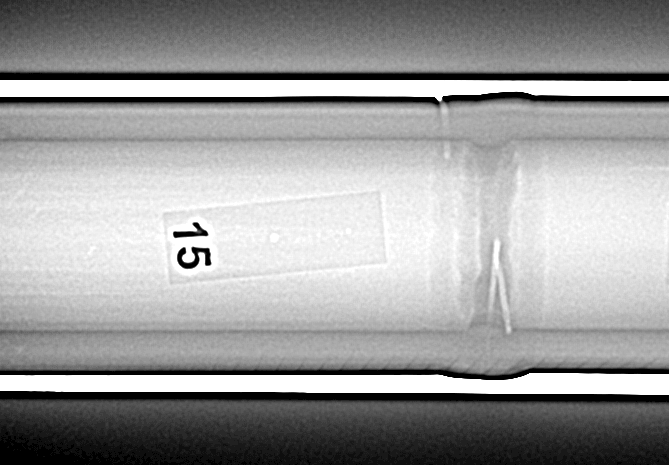
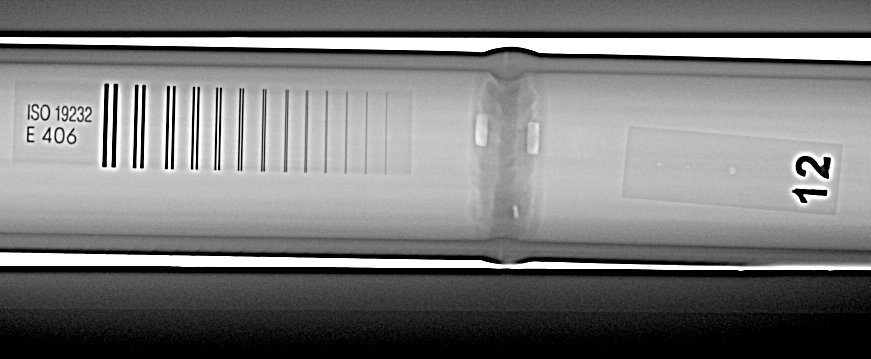
Reference range for the real time butt weld inspection application.
Inspection concerns
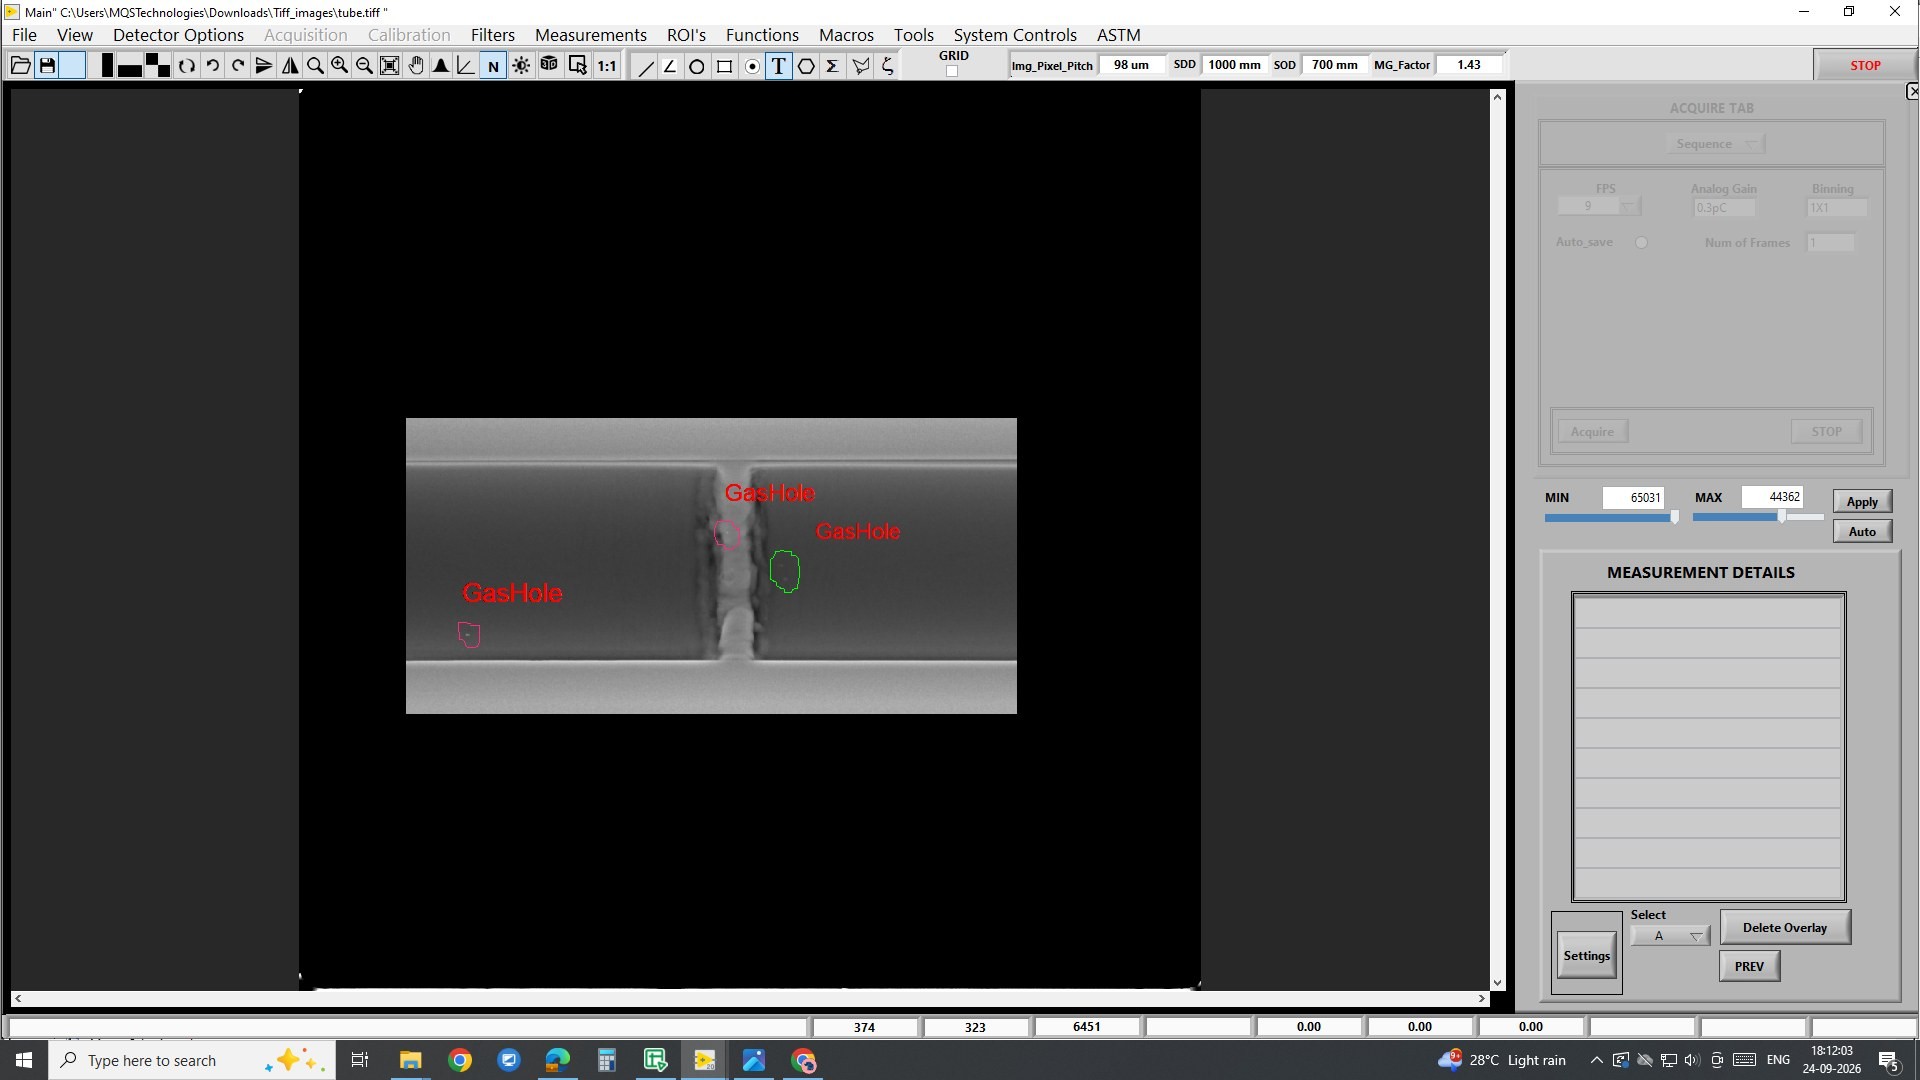
The value of radiography is not simply producing an image. It is revealing the internal conditions that matter to weld quality and making them clear enough for a repeatable decision.
Gas pockets and internal voids within the weld region.
Areas where weld material has not fused as intended.
Foreign or nonmetallic material trapped within the weld.
Internal discontinuities that may not be visible from the surface.
Image evidence that supports location, measurement and review of the inspected region.
Inspection evidence
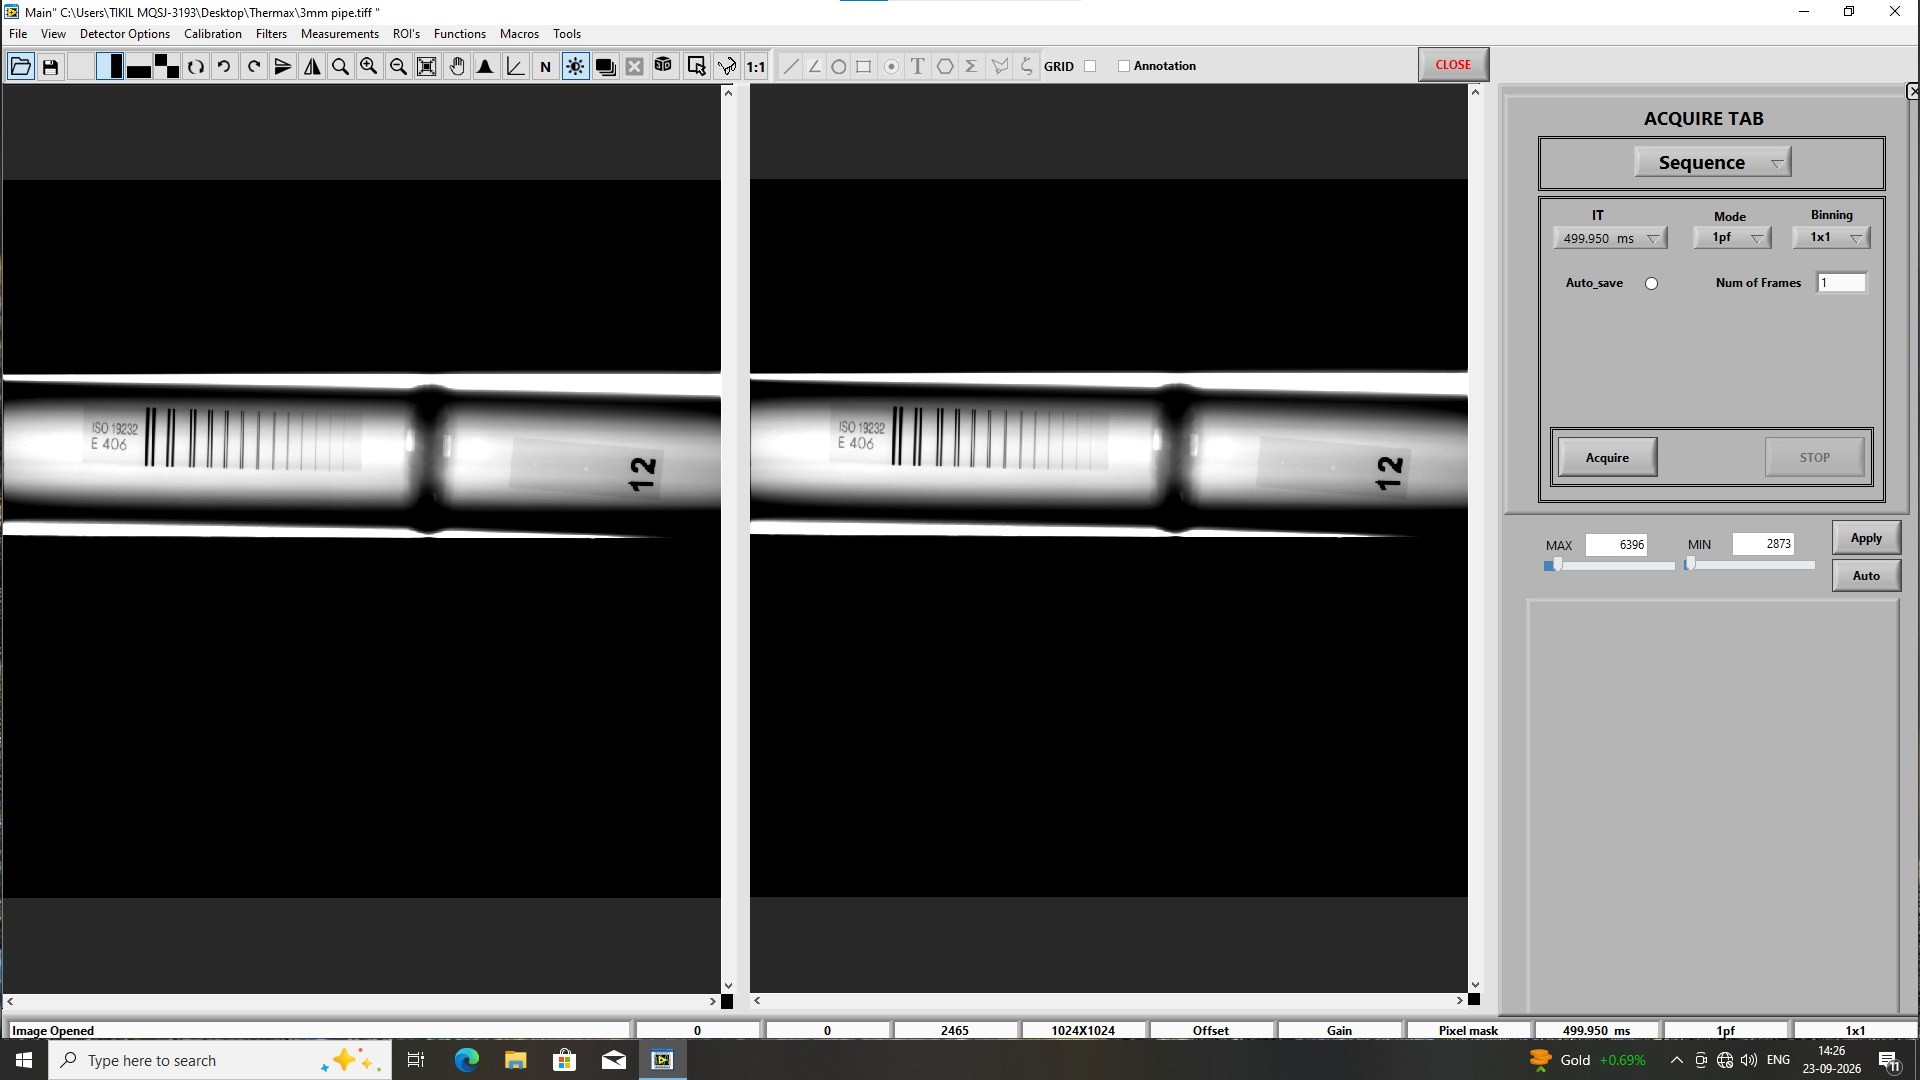
MQS Imaging Suite
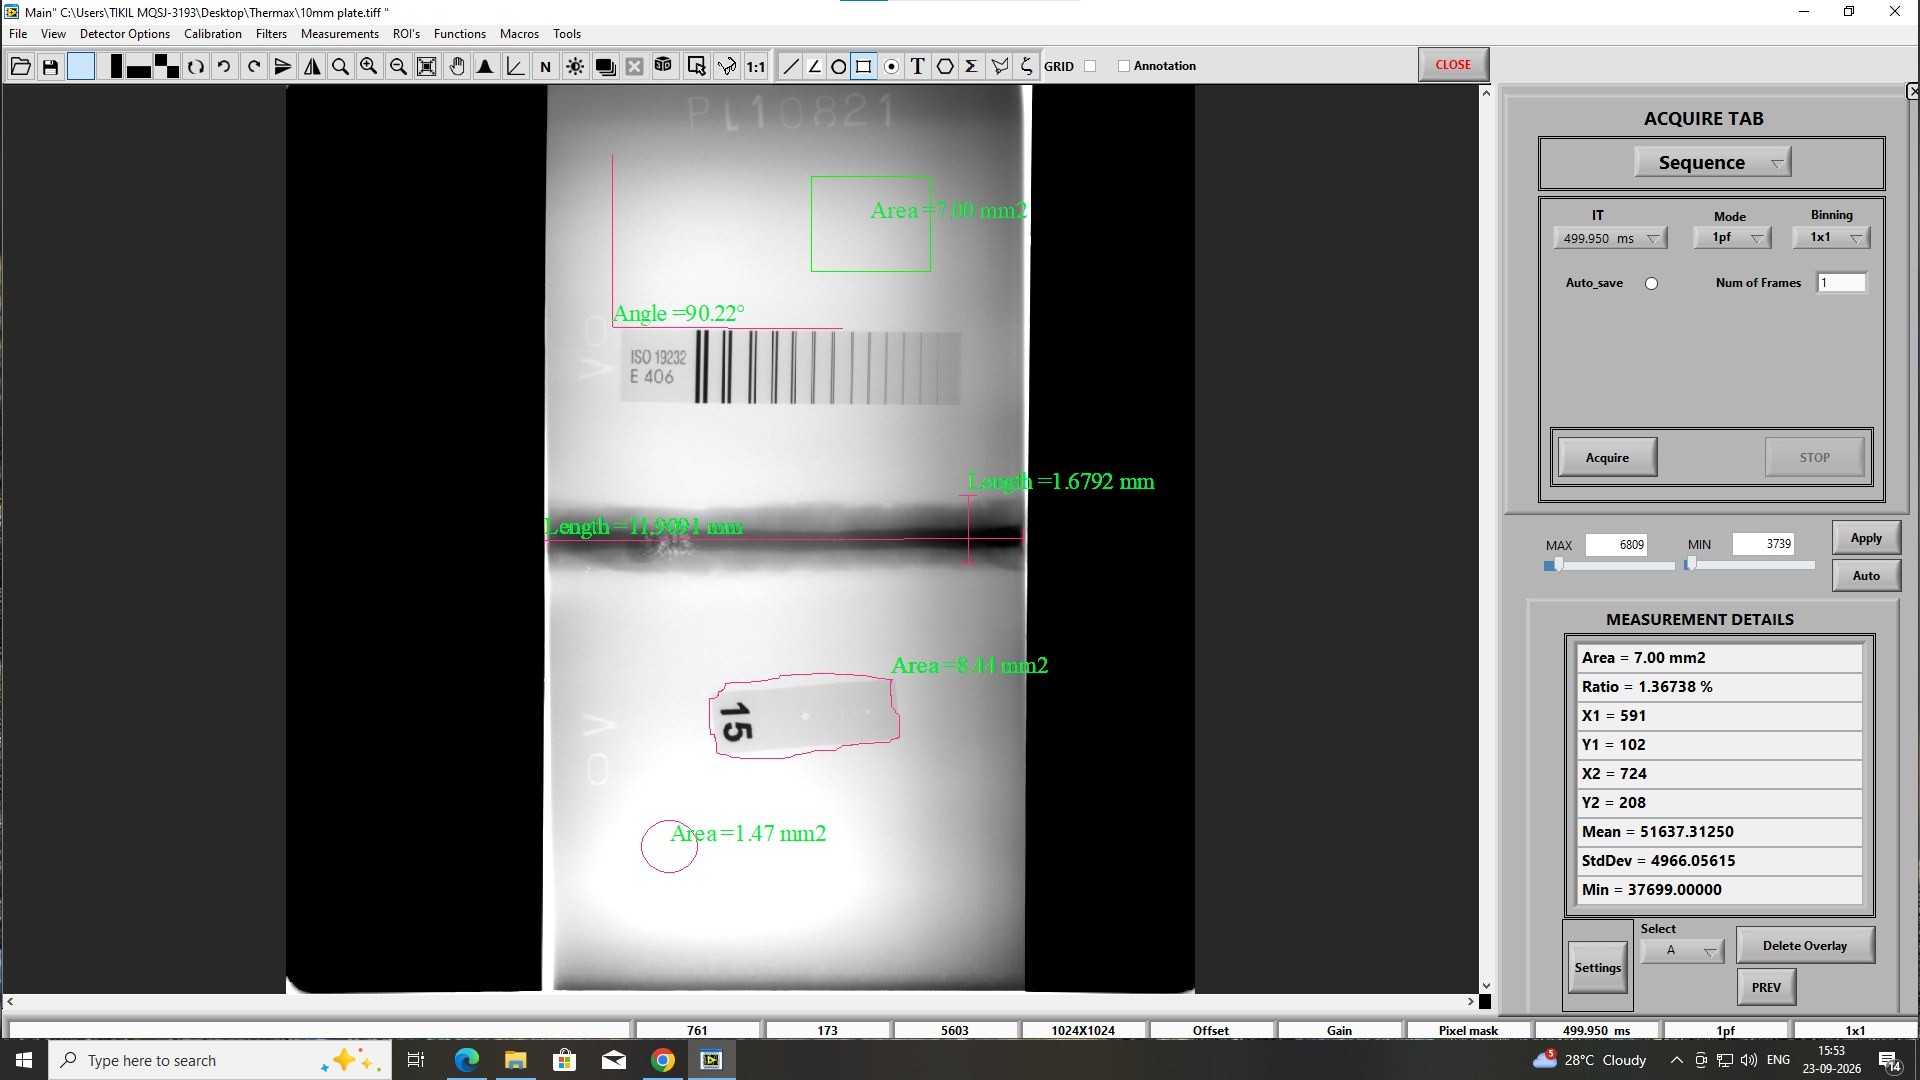
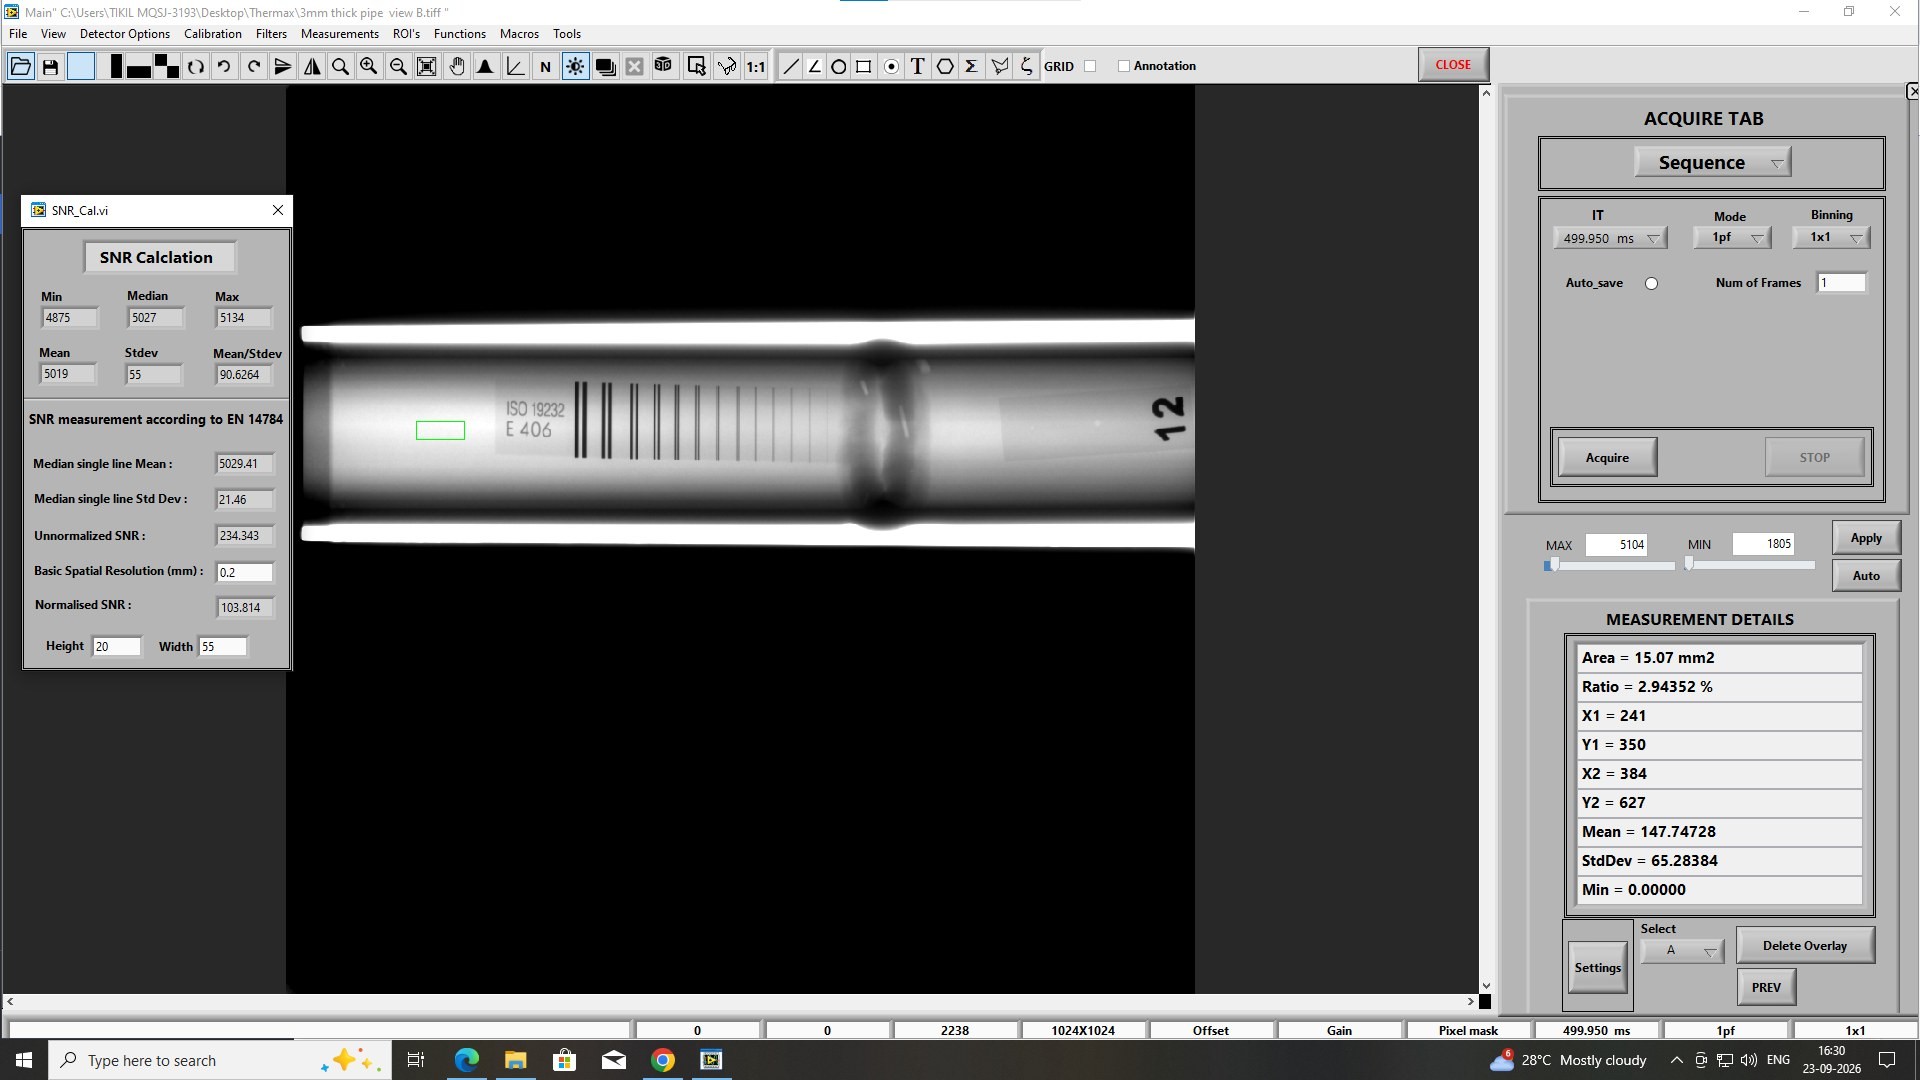
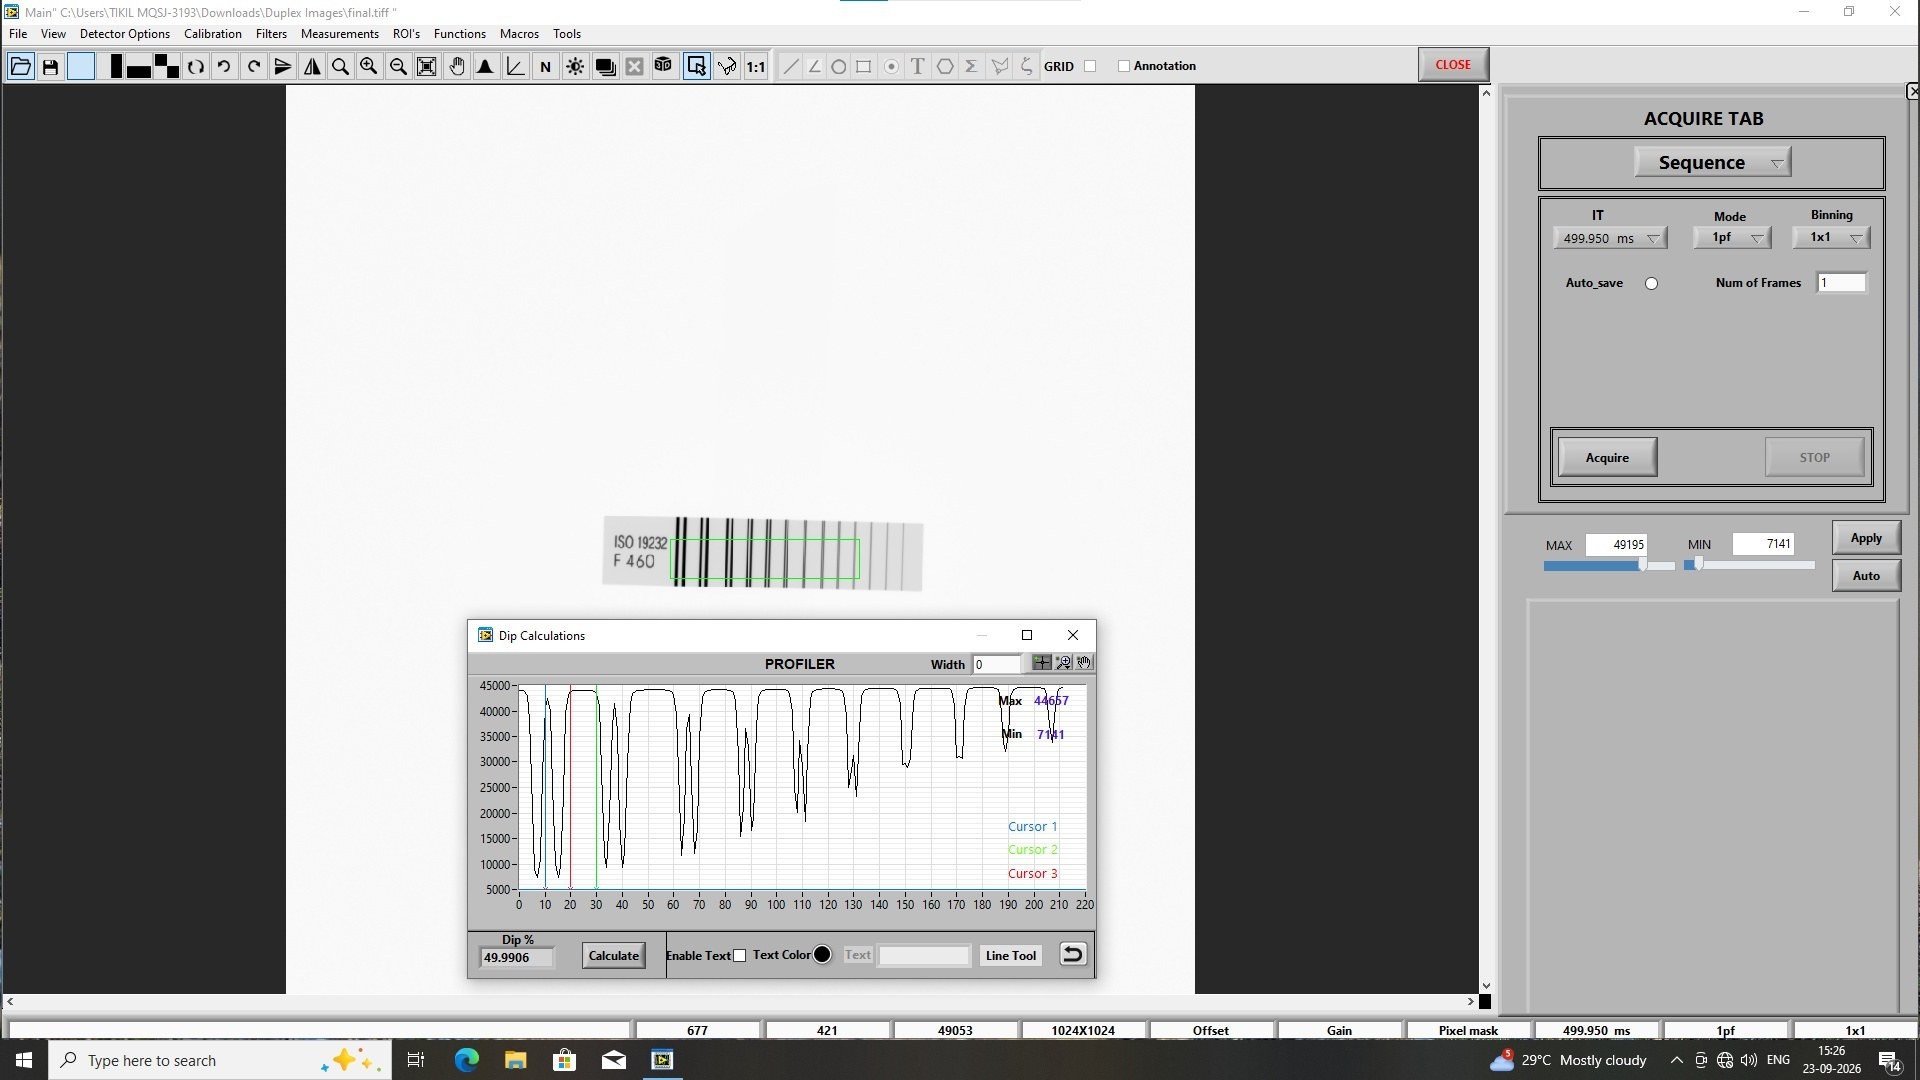
MQS Imaging Suite supports image acquisition, processing and review so operators can move from radiographic capture to a documented inspection decision within one workflow.
Support live real time imaging and still image acquisition for detailed inspection.
Length, area and free hand measurements support dimensional review and documentation.
Image enhancement filters improve visibility and help operators review subtle indications.
Compare images visually and focus analysis on selected regions of interest.
Bad pixel mapping, detector calibration, DIP calculation and SNR measurement support image integrity.
ASTM E2422 tools for digital radiographic detector validation and performance assurance.
Imaging That Supports the Decision.
The software layer matters because the same inspection must be repeatable across operators, shifts and customer reviews. Measurement, enhancement, detector validation and image comparison tools help convert radiographic data into usable inspection evidence.
Standards, safety & traceability
Weld inspection workflows reference ISO 17636.
SAW pipe inspection references ISO 10893-7 and ISO / EN 17636-2:2013, with ASTM requirements where applicable.
MQS Imaging Suite includes ASTM E2422 tools for detector validation and performance assurance.
System architecture can incorporate radiation shielding, interlocks, emergency controls and the safety provisions required for the selected installation concept.
Digital images and software measurements support inspection records, review and traceability.
Proven platforms
Not every heavy engineering application needs a completely custom machine. Where a standard cabinet or manipulation platform fits the job, MQS can use it as the foundation. Where the pipe size, weld position, shielding concept, line layout or throughput requires something different, the system can be configured around the application.
Best when the part size, source energy, shielding and handling requirement fit an established architecture. Configuration focuses on the application specific setup.
Best when geometry, line integration, bunker layout, manipulation, automation, fixtures or software workflow require a system designed around the customer environment.
Resources
Move directly from the inspection challenge to the relevant technical material.
Bring Us the Weld. We’ll Engineer the Inspection.
Share the pipe diameter, wall thickness, material, weld type, defect target, throughput and installation environment. MQS can recommend a standard platform or engineer the Digital Radiography system around the production requirement.
Share your part, material and defect type — our engineers will recommend the right MQS system.